ARCHITECTURE | INTERIOR DESIGN
Olive House
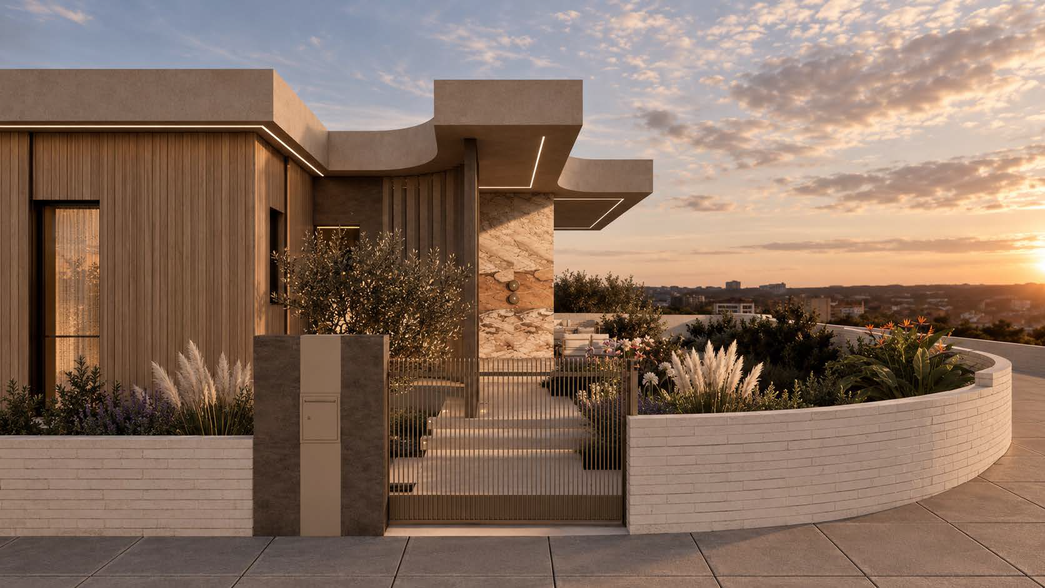
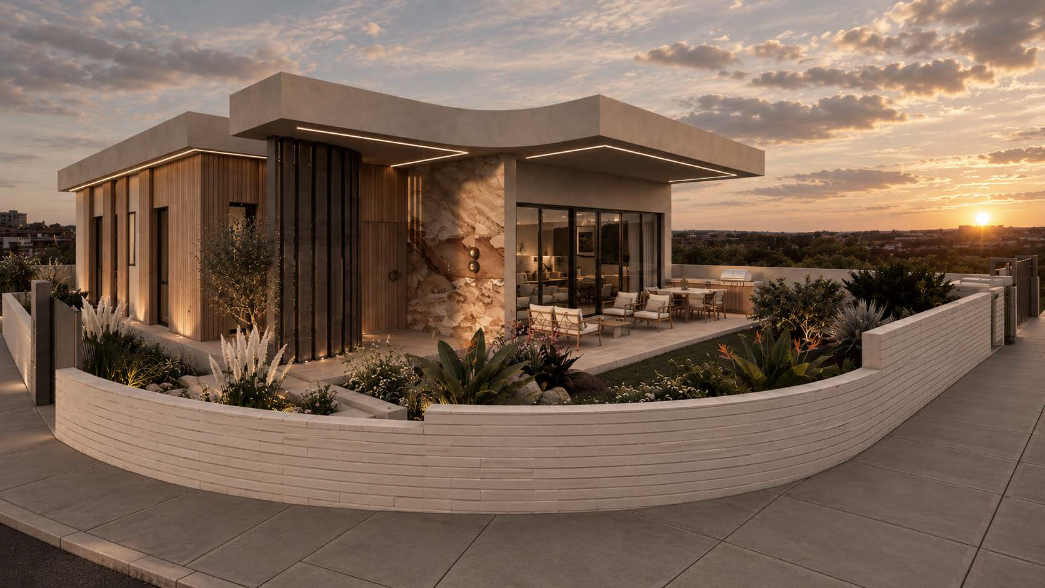
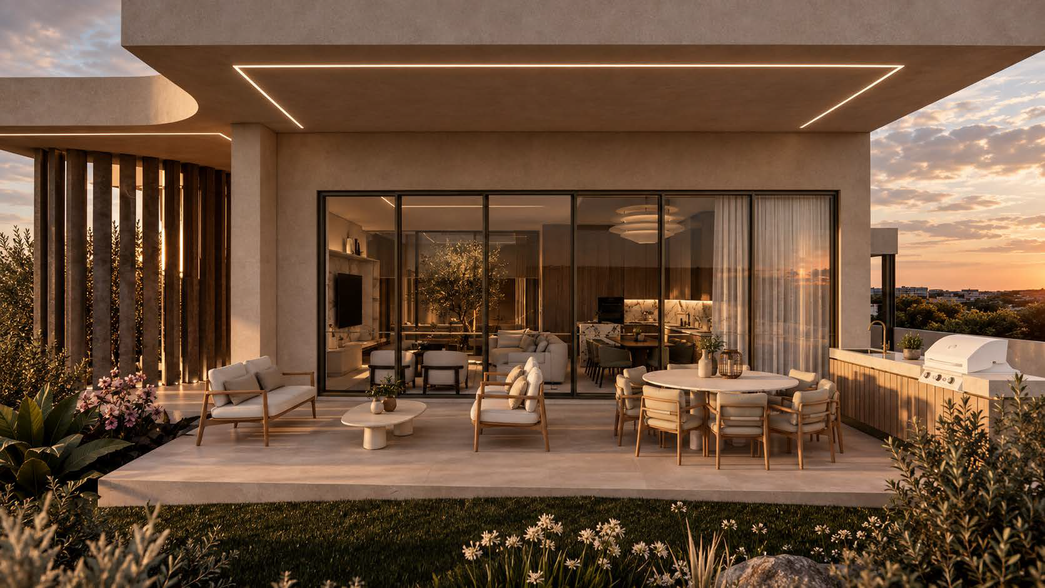
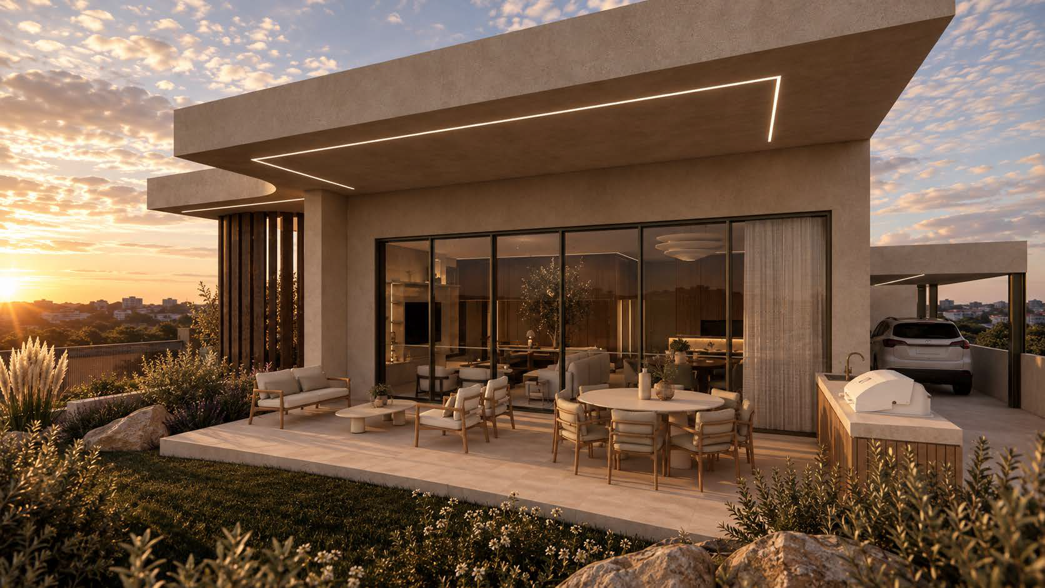
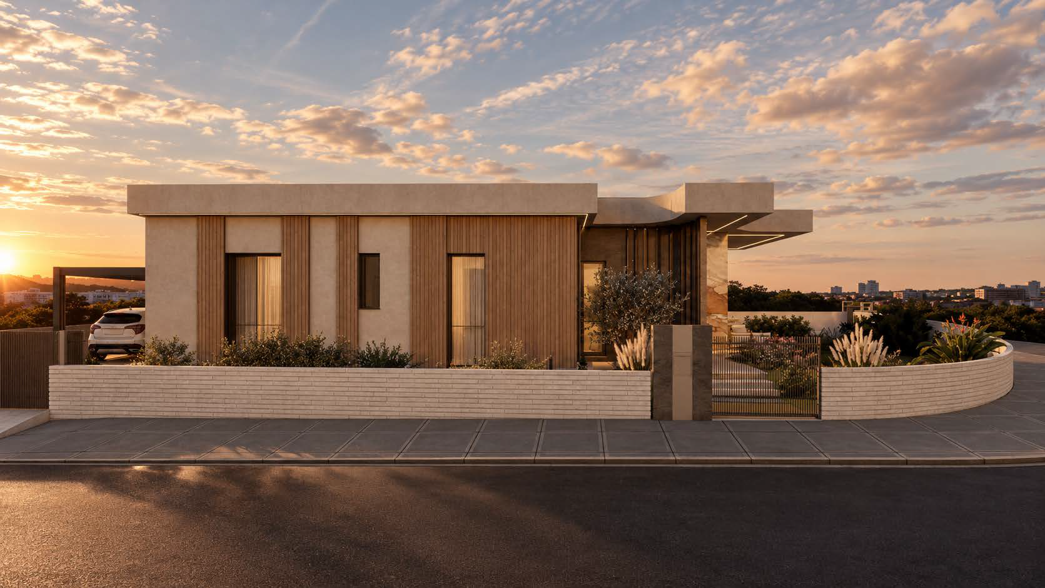
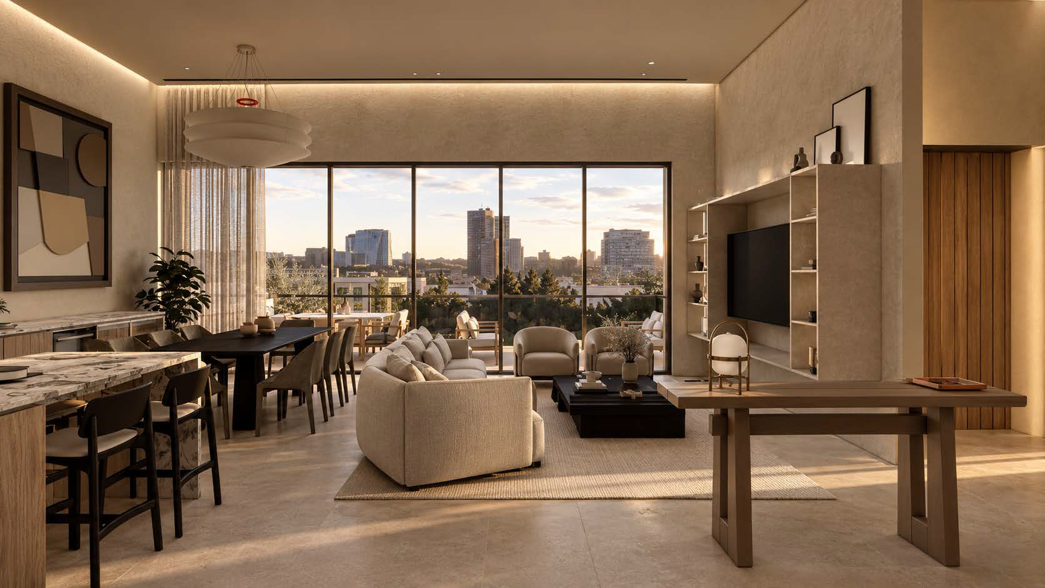
Olive House is a contemporary private residence that explores the relationship between architecture, nature, and everyday living. Defined by clean architectural lines, sculptural forms, and a warm, earthy material palette, the design creates a harmonious balance between modern sophistication and timeless Mediterranean character.
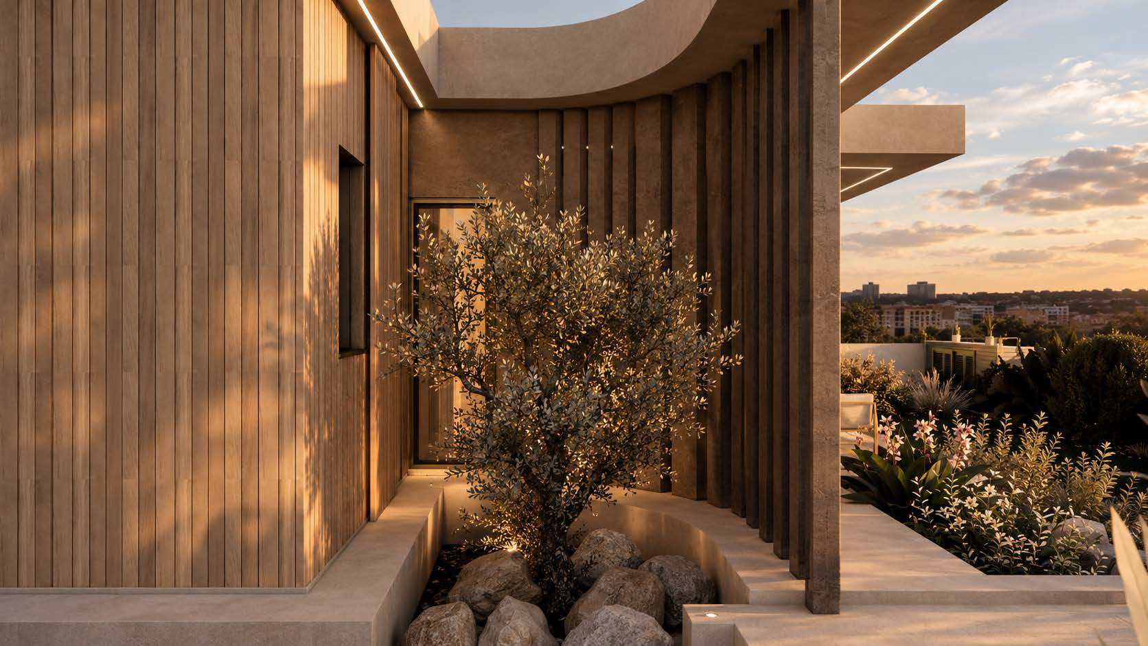
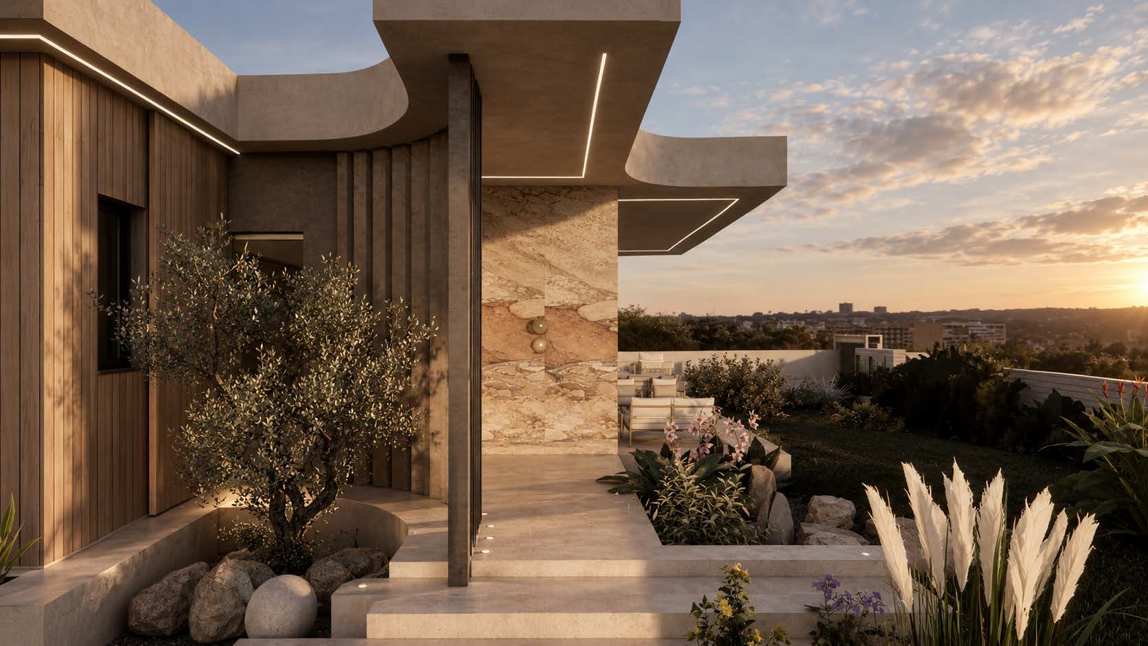
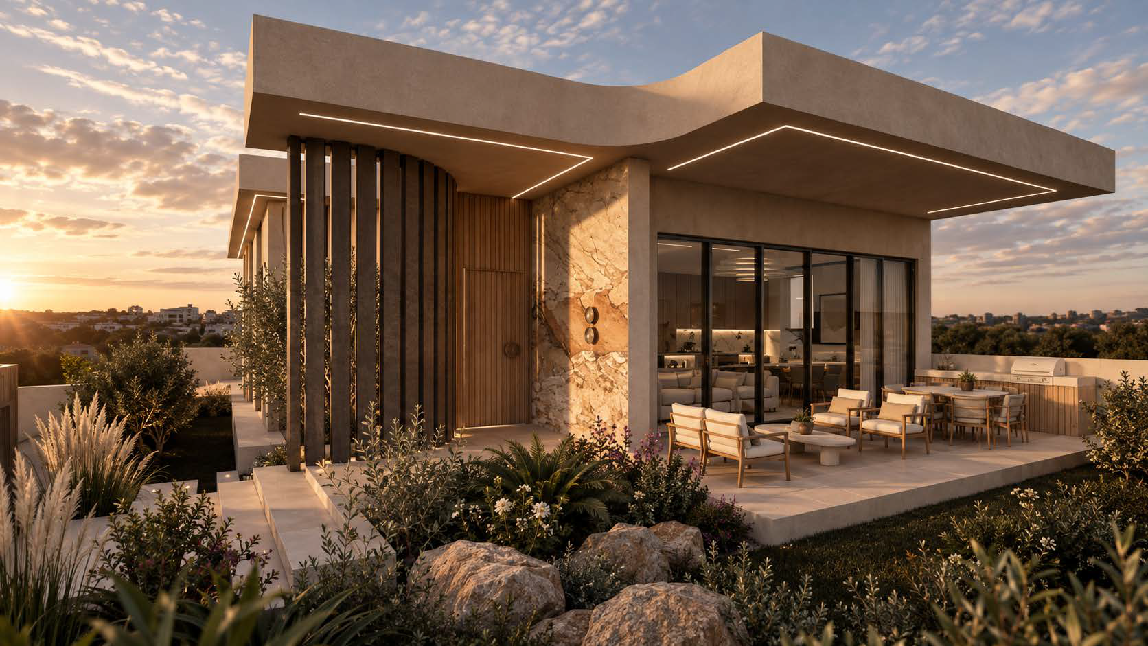
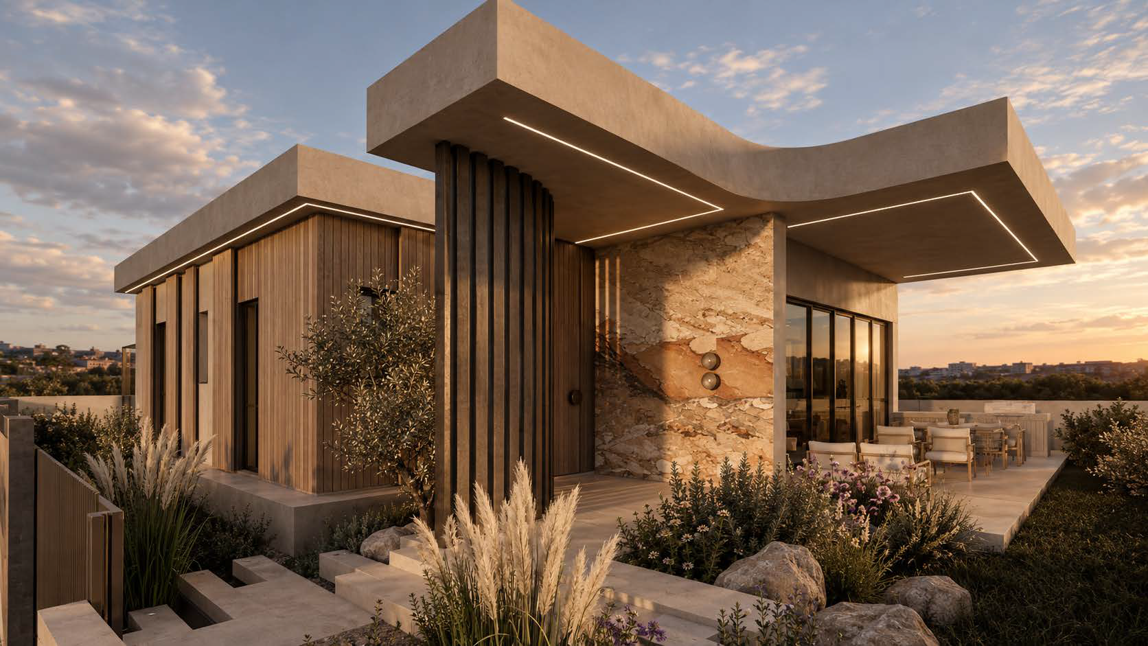
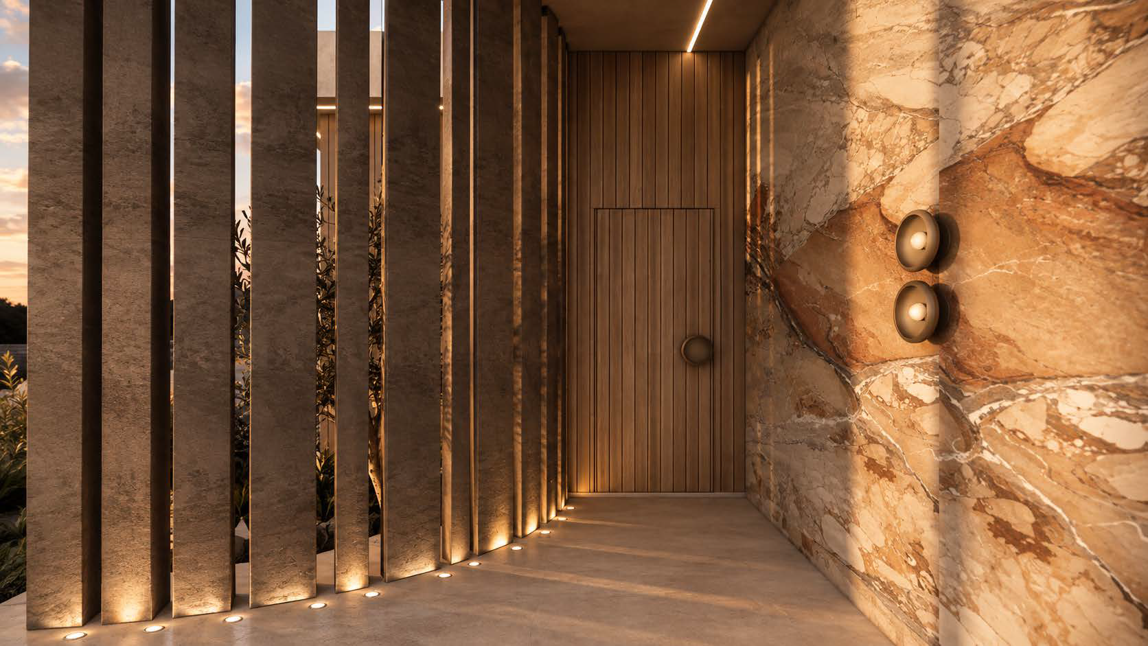
The architectural composition combines strong horizontal volumes with subtle curves, vertical timber elements, and expressive natural stone surfaces. Carefully designed overhangs and integrated linear lighting enhance the building's sculptural identity, while providing depth, shade, and a distinctive visual presence.
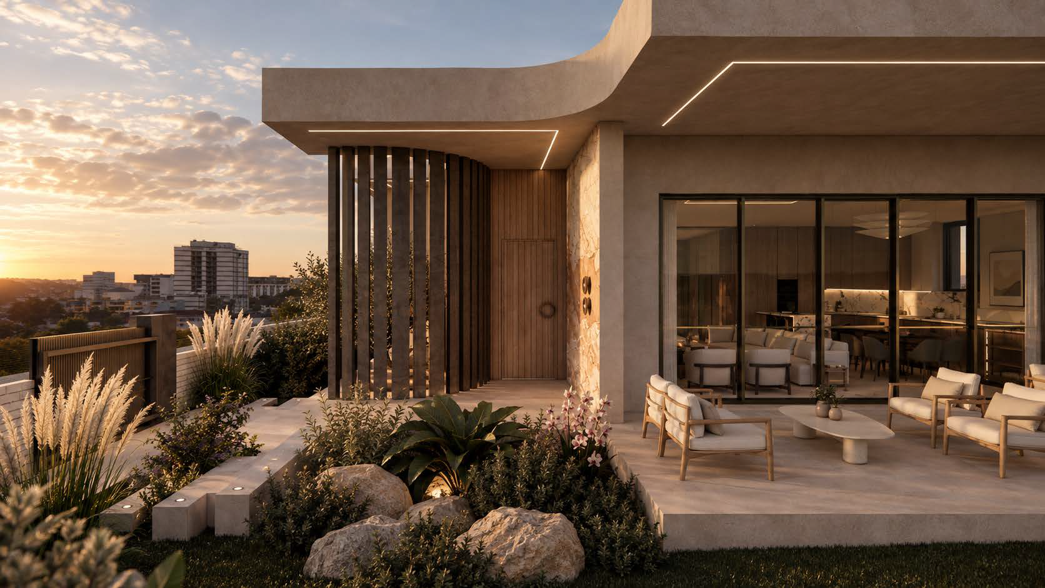
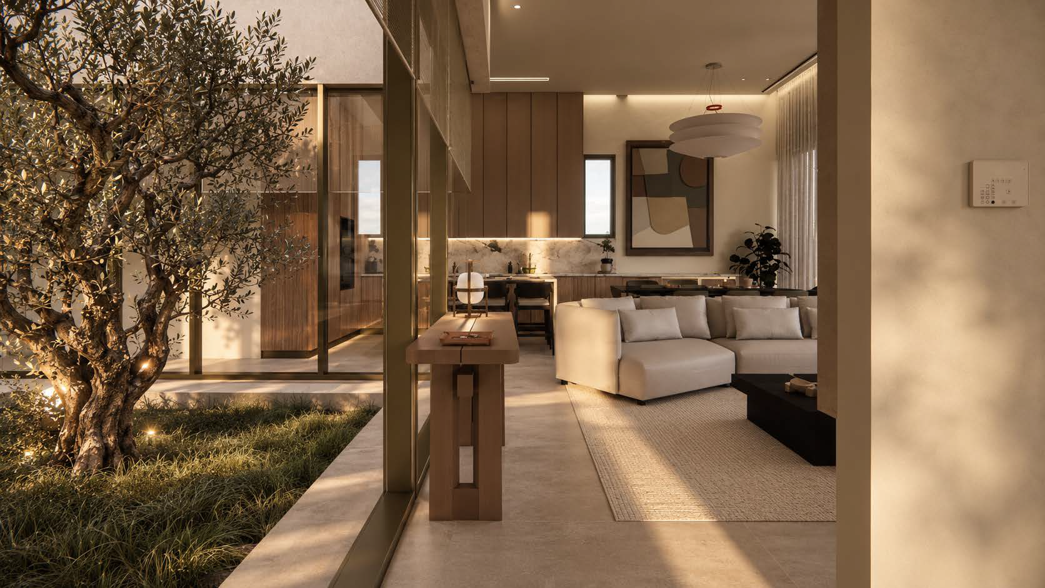
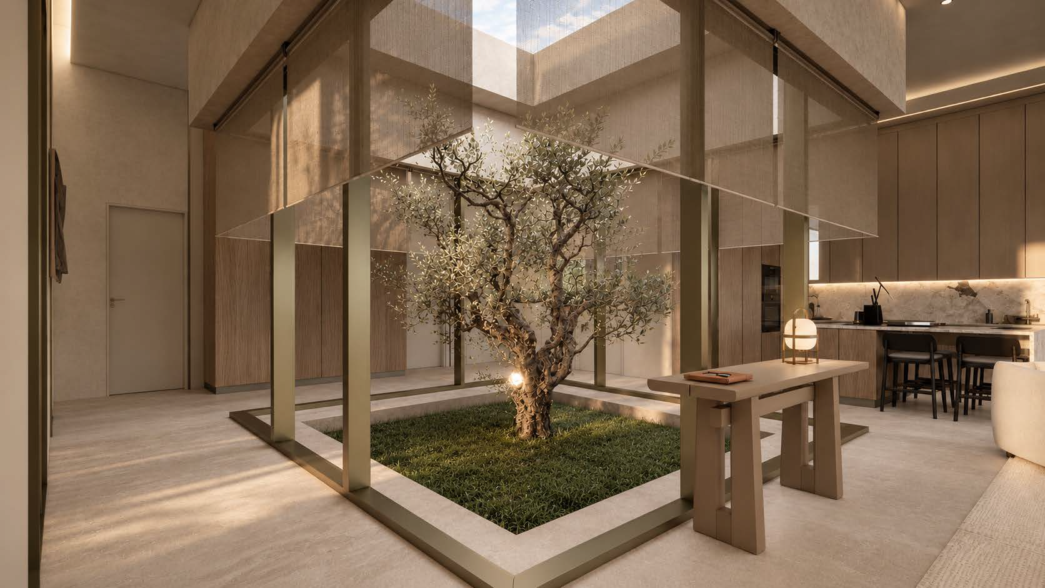
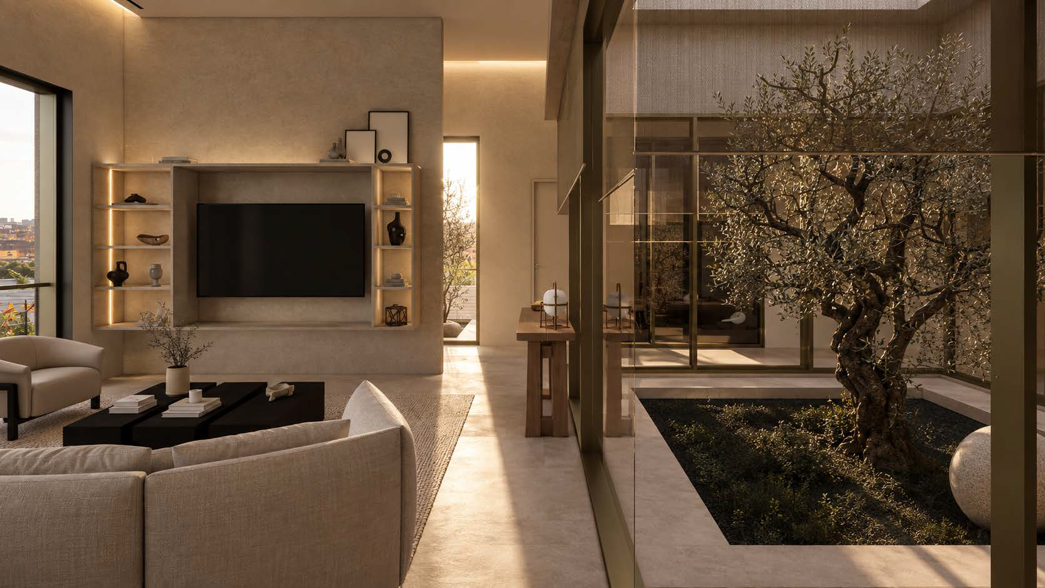
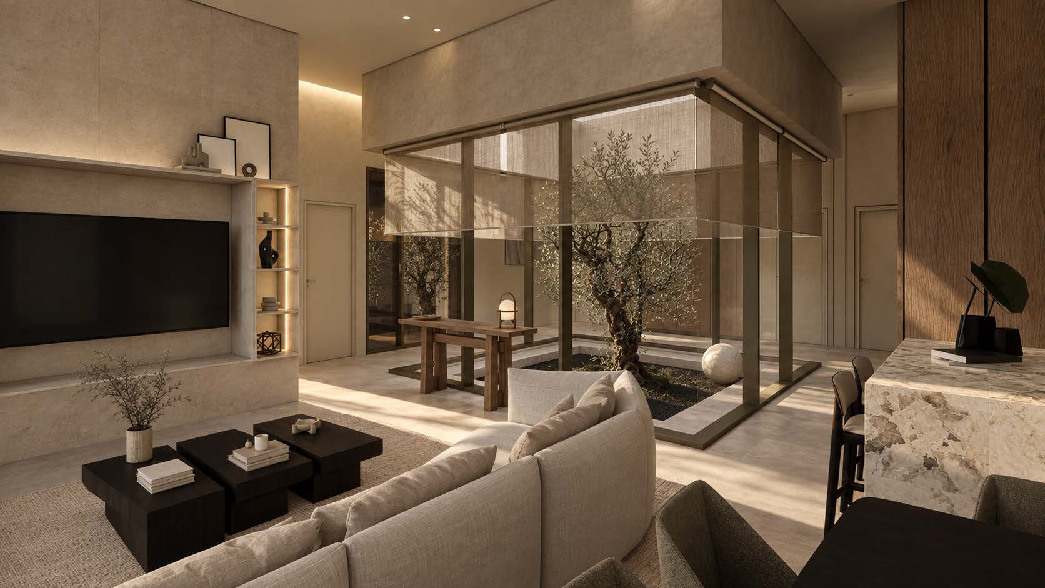
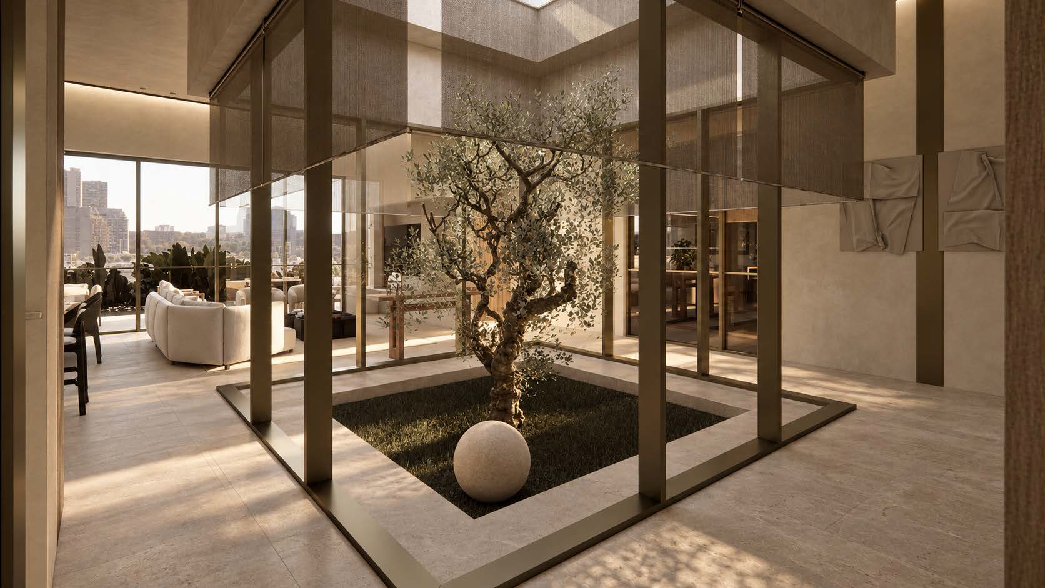
At the heart of the residence, an intimate internal courtyard featuring an olive tree introduces natural light, greenery, and a sense of tranquillity into the living spaces. Large glazed openings establish a seamless connection between the interior and exterior, encouraging an open and fluid living experience.
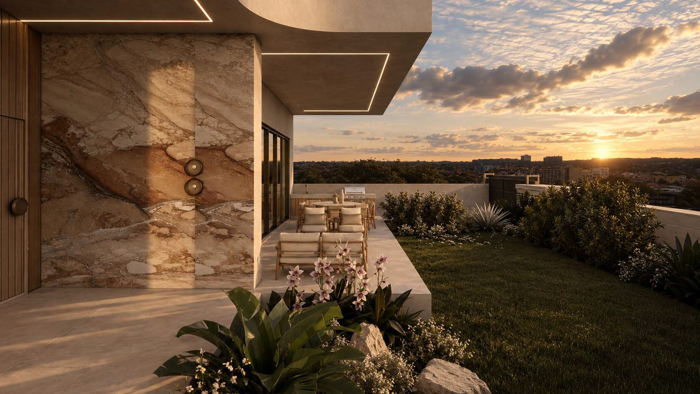
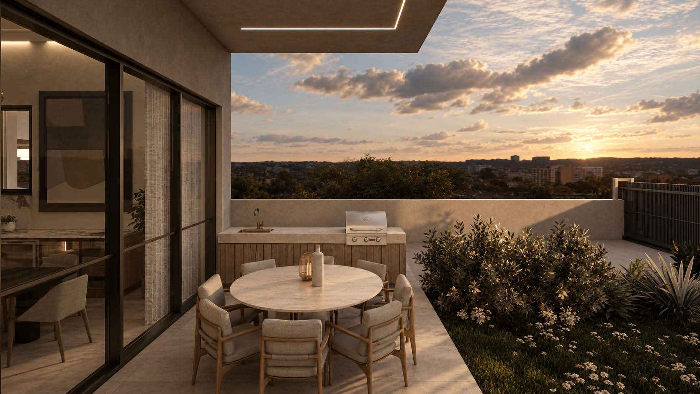
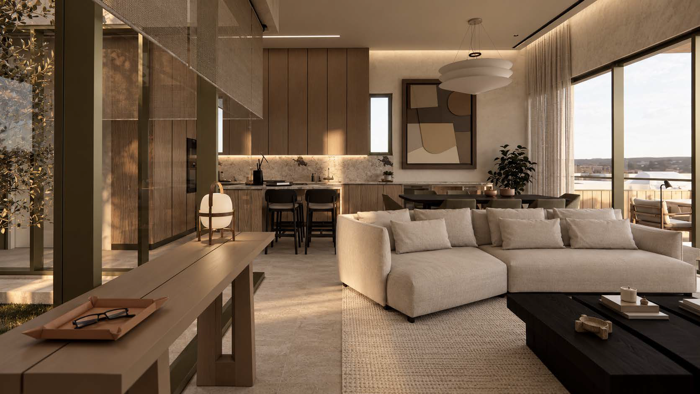
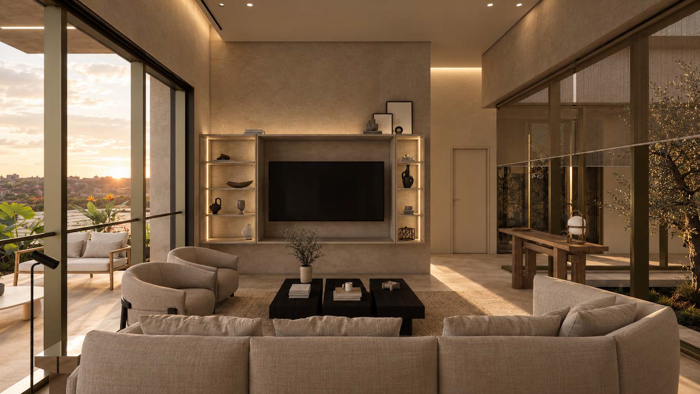
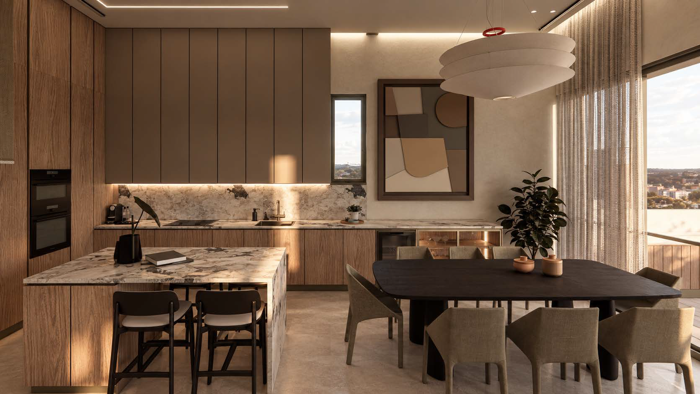
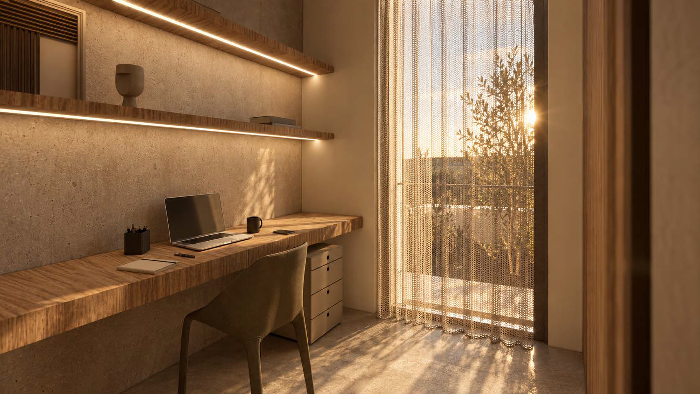
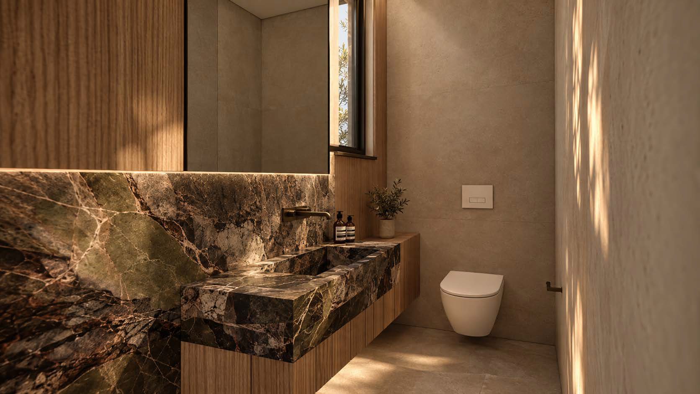
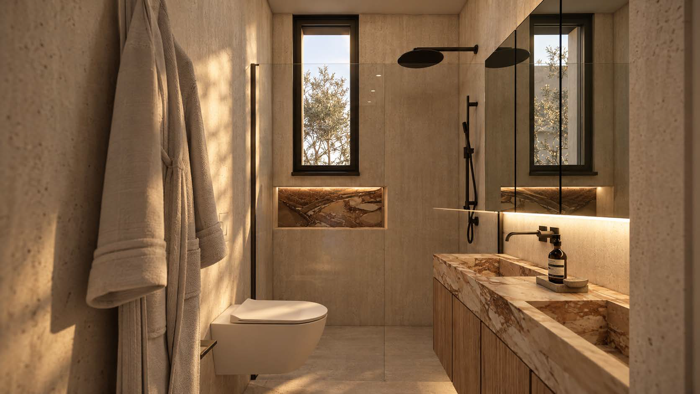
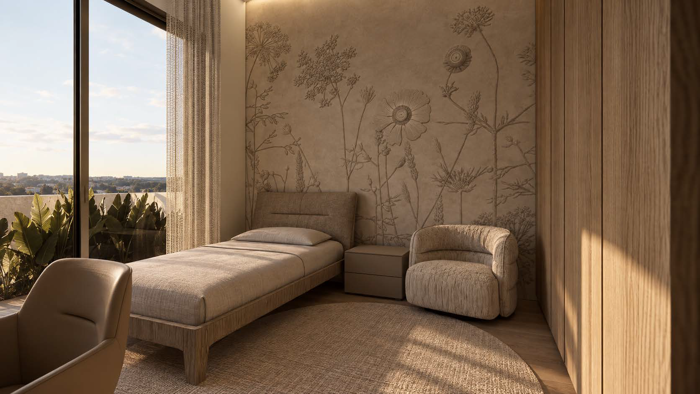
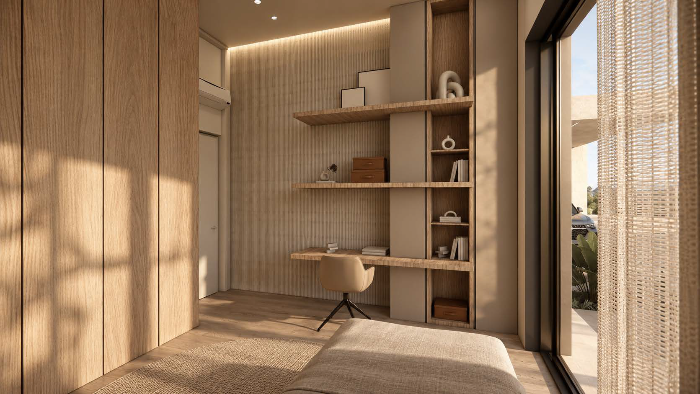
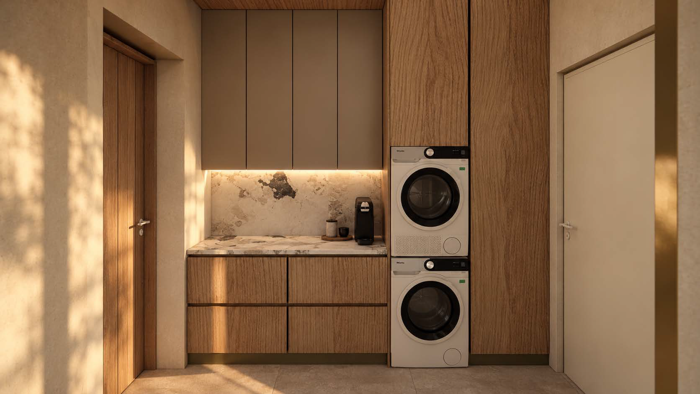
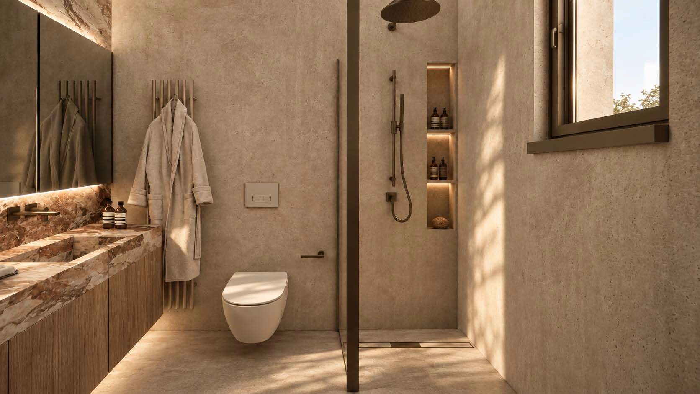
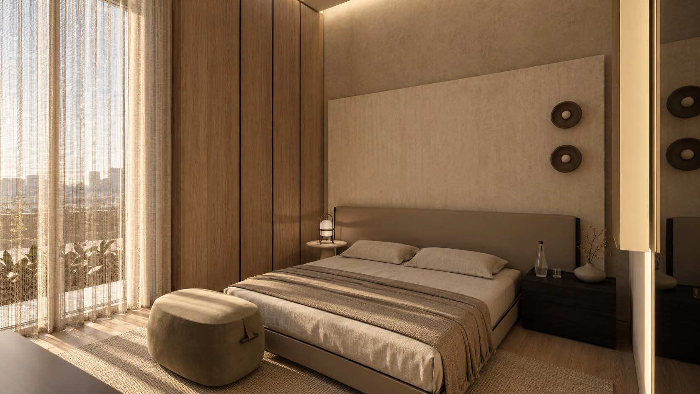
The interior follows a refined minimalist approach, where natural textures, bespoke joinery, soft neutral tones, and carefully considered details create an atmosphere of understated luxury. Open-plan living areas extend towards landscaped outdoor terraces, offering inviting spaces for relaxation and entertaining.
Thoughtfully integrated Mediterranean planting, natural materials, and architectural lighting complete the composition, reinforcing the connection between the built environment and its surroundings.
With planning permission now granted, Olive House represents a considered approach to contemporary residential architecture, where simplicity, materiality, and nature come together to create a timeless living environment.
LOCATION
Nicosia
CATEGORY
Residential
YEAR
2026
AREA M2
186
STATUS
Planning
INDEX