ARCHITECTURE | INTERIOR DESIGN
Aurea Office Building
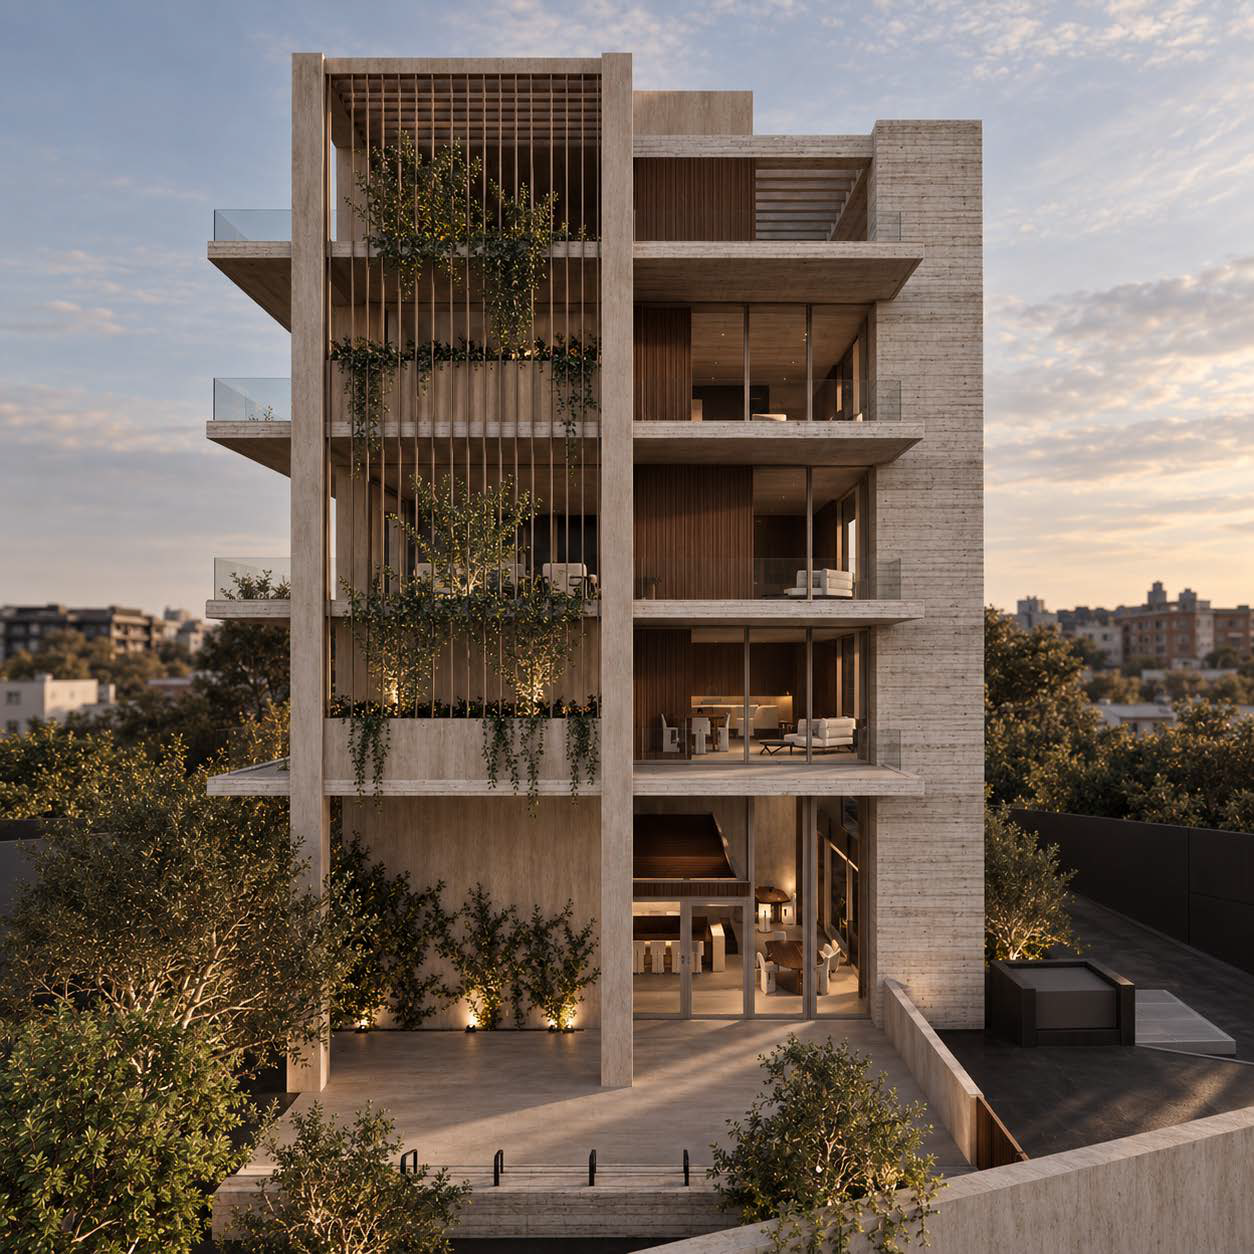
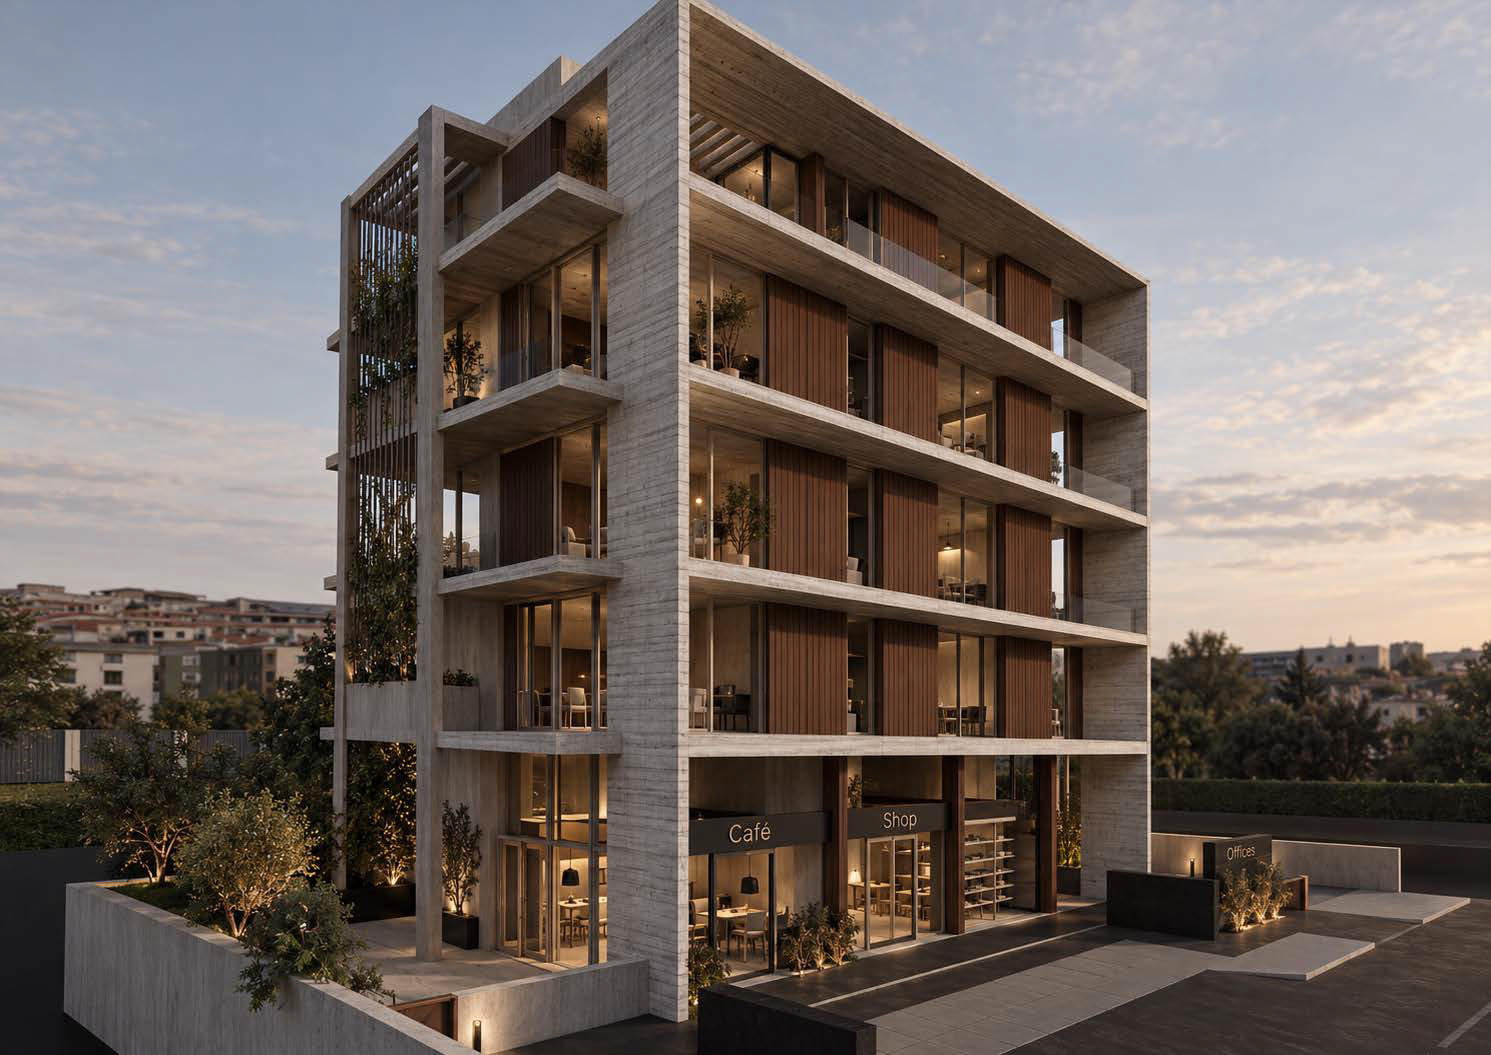
Aurea is a contemporary mixed-use development that explores the relationship between architecture, nature and urban life. Defined by a strong geometric identity and a refined material palette, the building brings together professional, commercial and social spaces within a cohesive architectural composition.
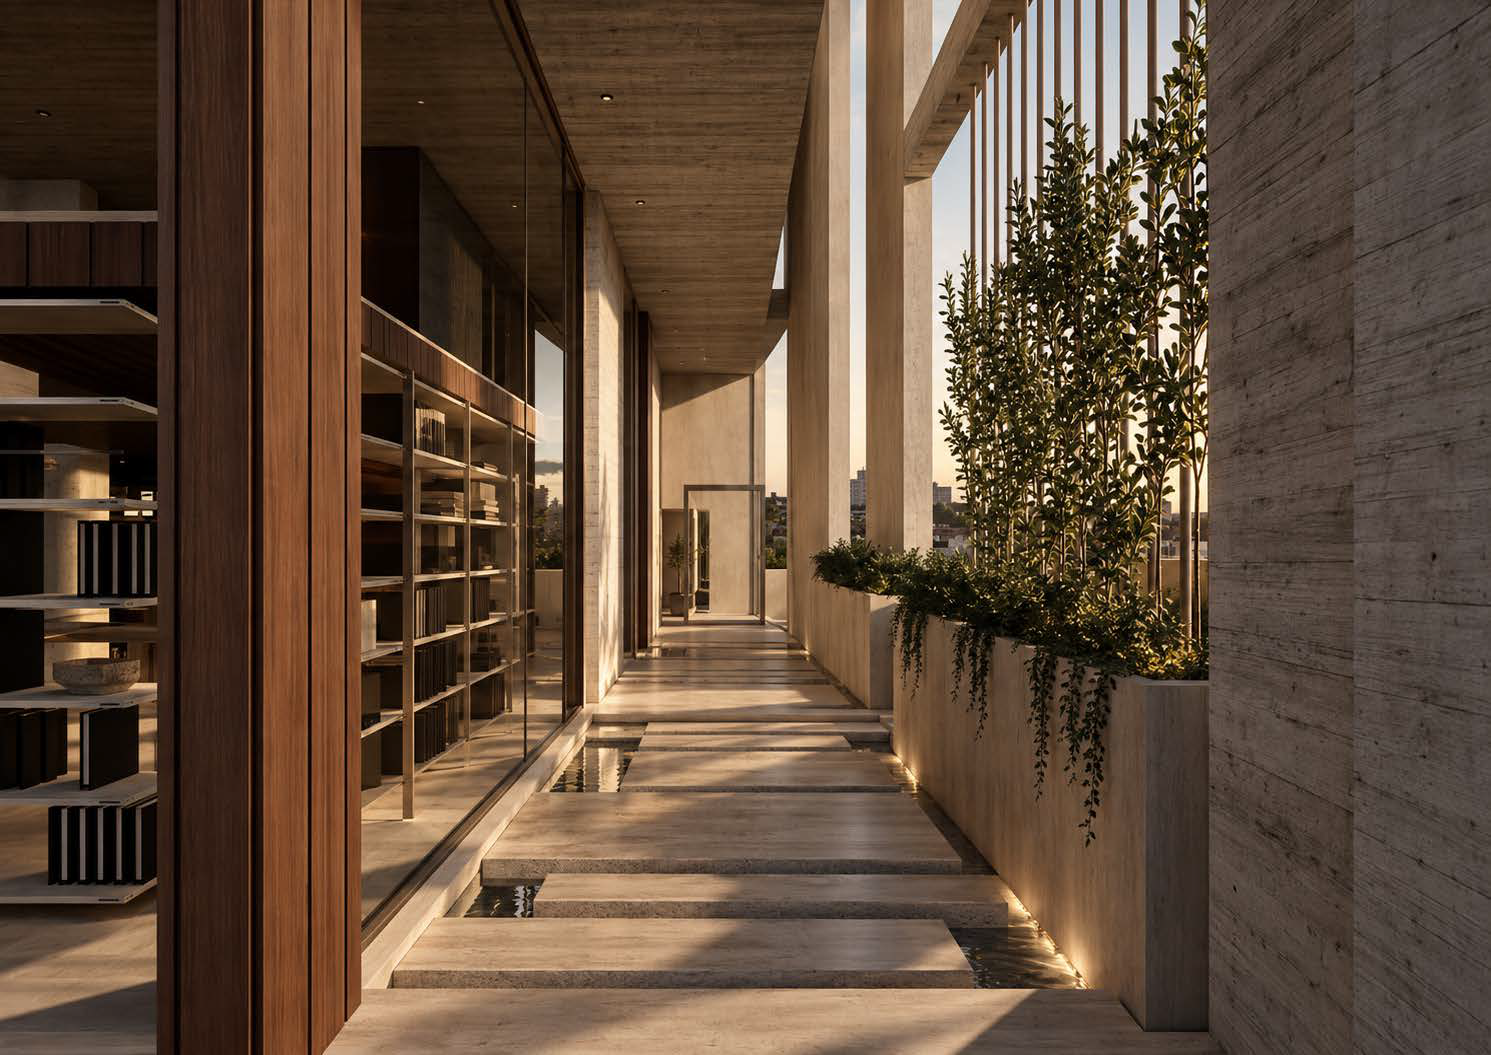
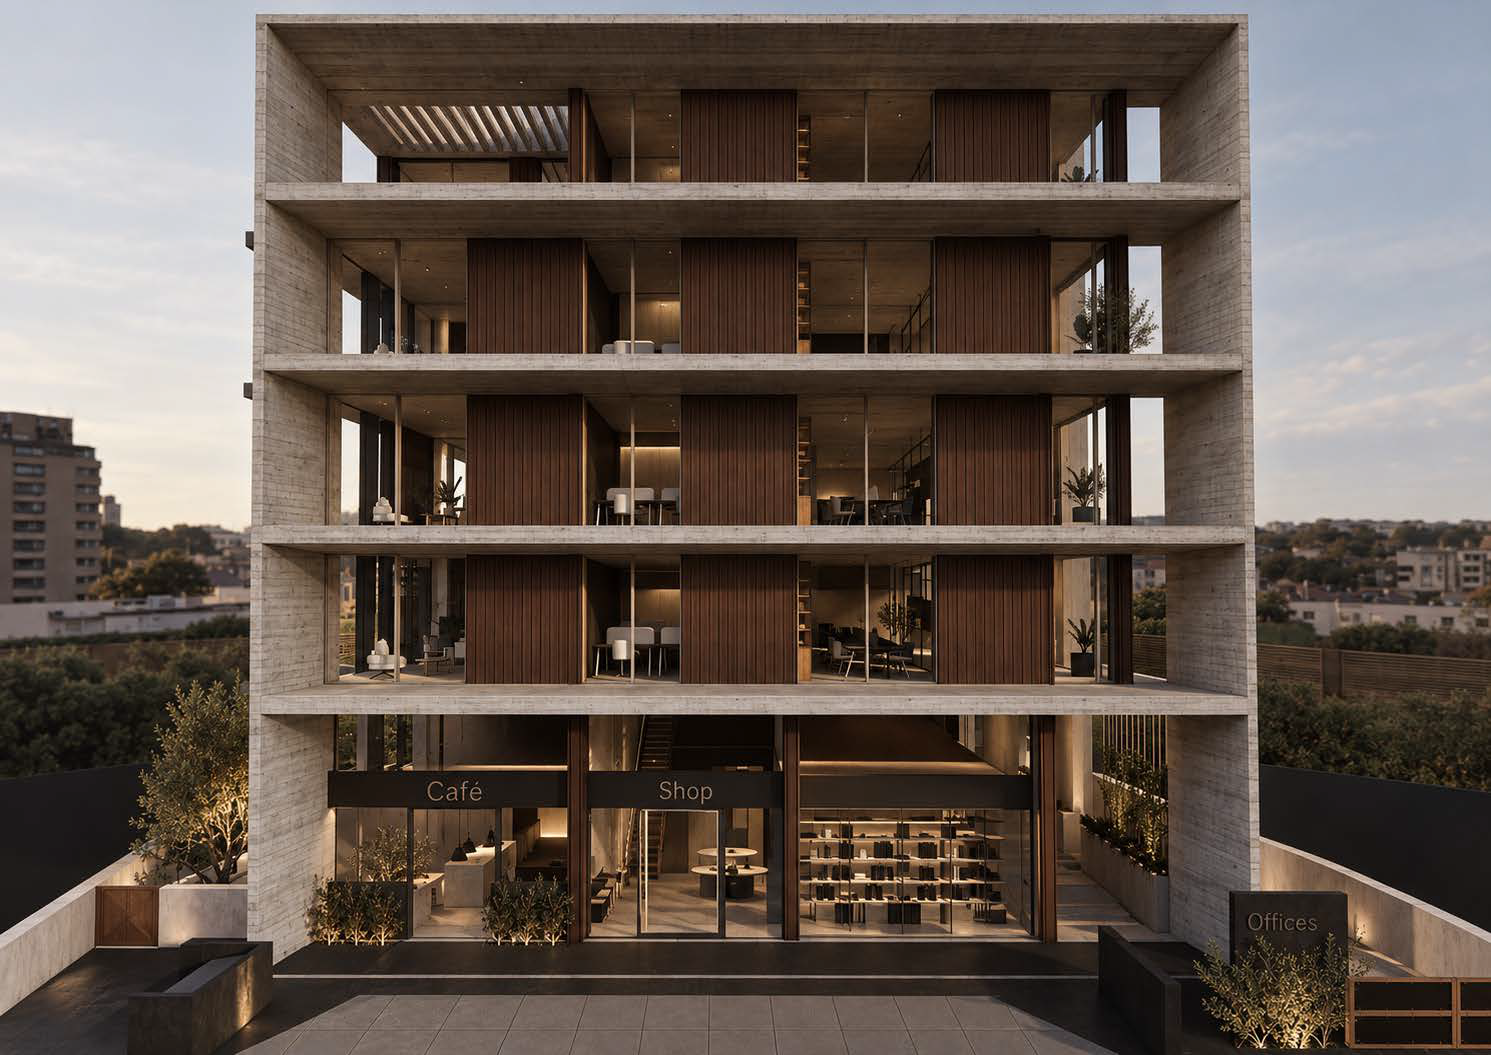
Exposed concrete, warm timber and expansive glazing establish a dialogue between solidity and transparency. Horizontal slabs and vertical elements create a measured rhythm across the façade, while recessed terraces, slender screens and integrated greenery soften the building's monumental presence. Natural light becomes an essential design element, revealing textures and casting ever-changing shadows throughout the day.
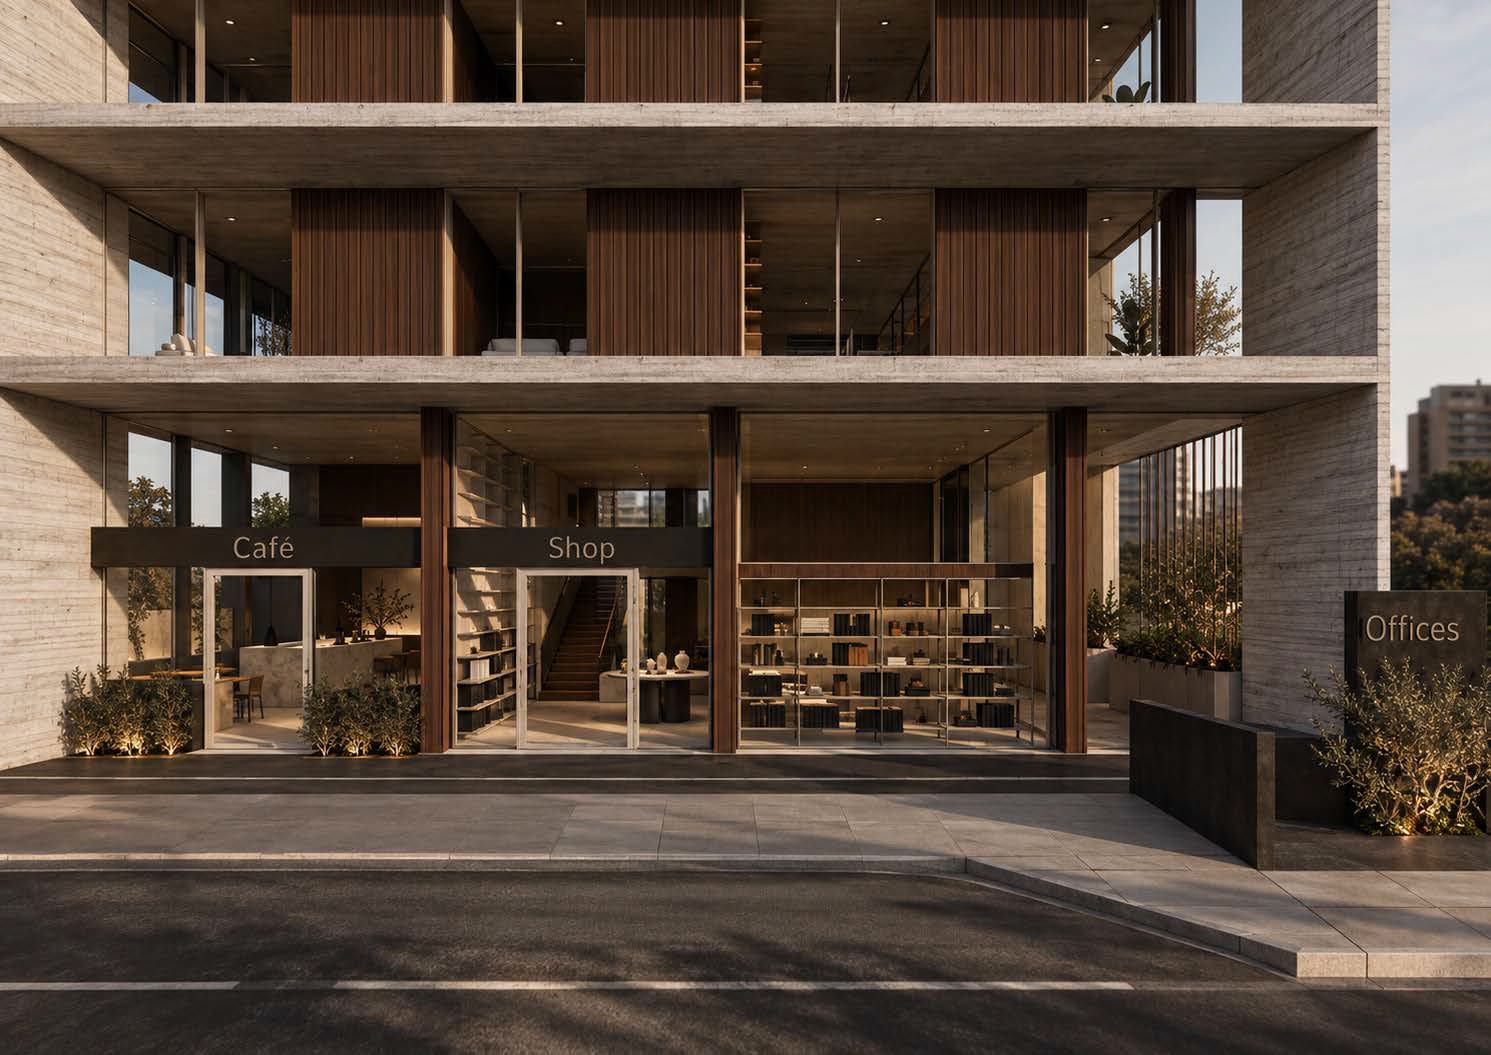
At street level, transparent commercial spaces introduce an inviting connection to the surrounding urban environment, while the upper floors offer contemporary workspaces shaped by openness, flexibility and visual continuity. Landscaped terraces and carefully framed outdoor areas create moments of retreat, bringing nature into the everyday experience of the building.
Aurea embodies an approach to architecture where structure and atmosphere exist in balance. Every element is considered, from the precision of its proportions to the warmth of its materials, creating a timeless architectural expression that is both grounded and light.
A building where concrete meets nature, light defines space, and contemporary urban living finds a quieter rhythm.
LOCATION
Larnaca
CATEGORY
Commercial
YEAR
2025
AREA M2
N/A
STATUS
Planning